

Models
Three models, three ways to live it
Every home has two storeys and its own carport. List prices; the cash plan brings each model down by 7%.
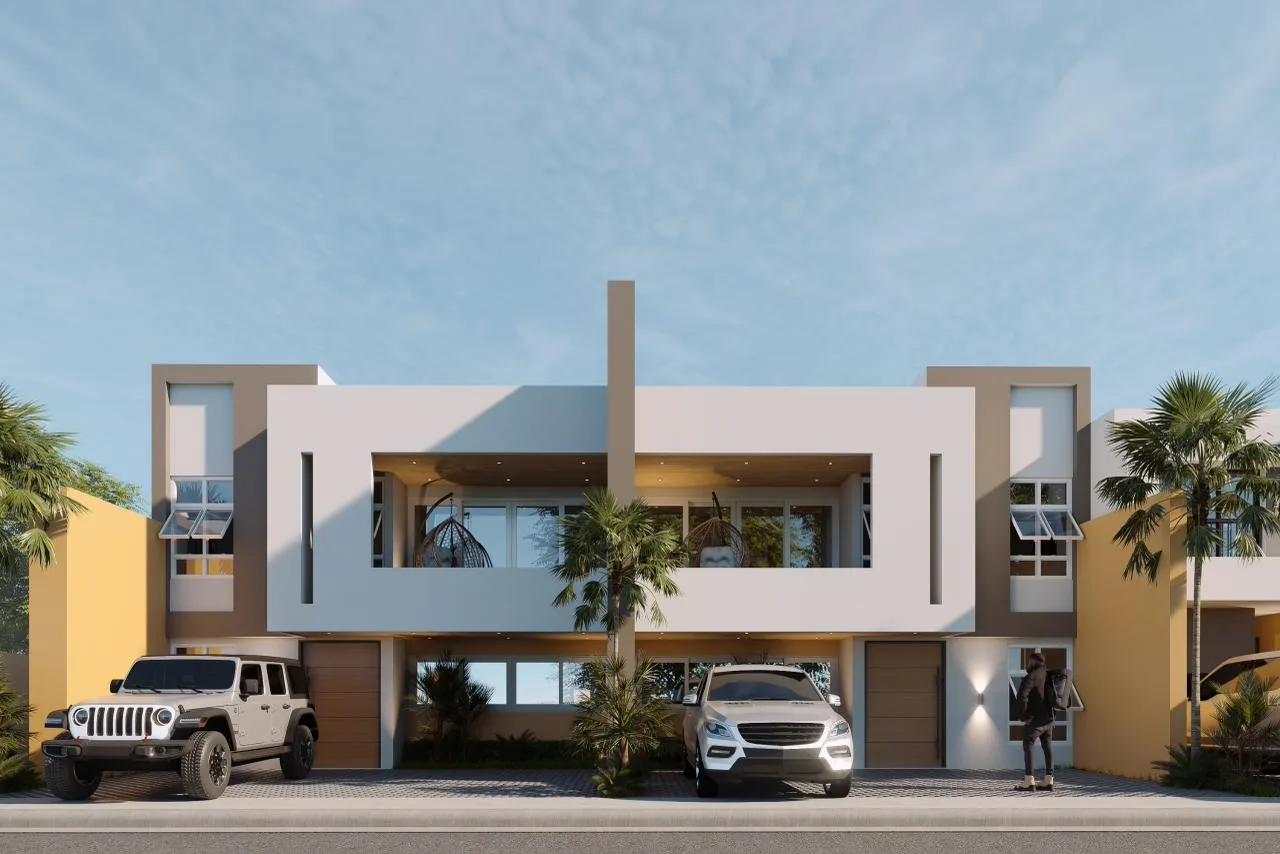
Town House A
Terrace, living room, dining room, kitchen, carport, laundry area and patio. Upstairs, master bedroom with bath, balcony and two more bedrooms.
See home details
- Area195.40 m²
- Bedrooms3
- Bathrooms2½
- Storeys2
- Terrace
- Living room
- Dining room
- Kitchen
- Carport
- Laundry area
- Patio
- Master bedroom with bath
- Balcony
- 2 bedrooms
- 2 bathrooms
List price
US$265,000
Town House B
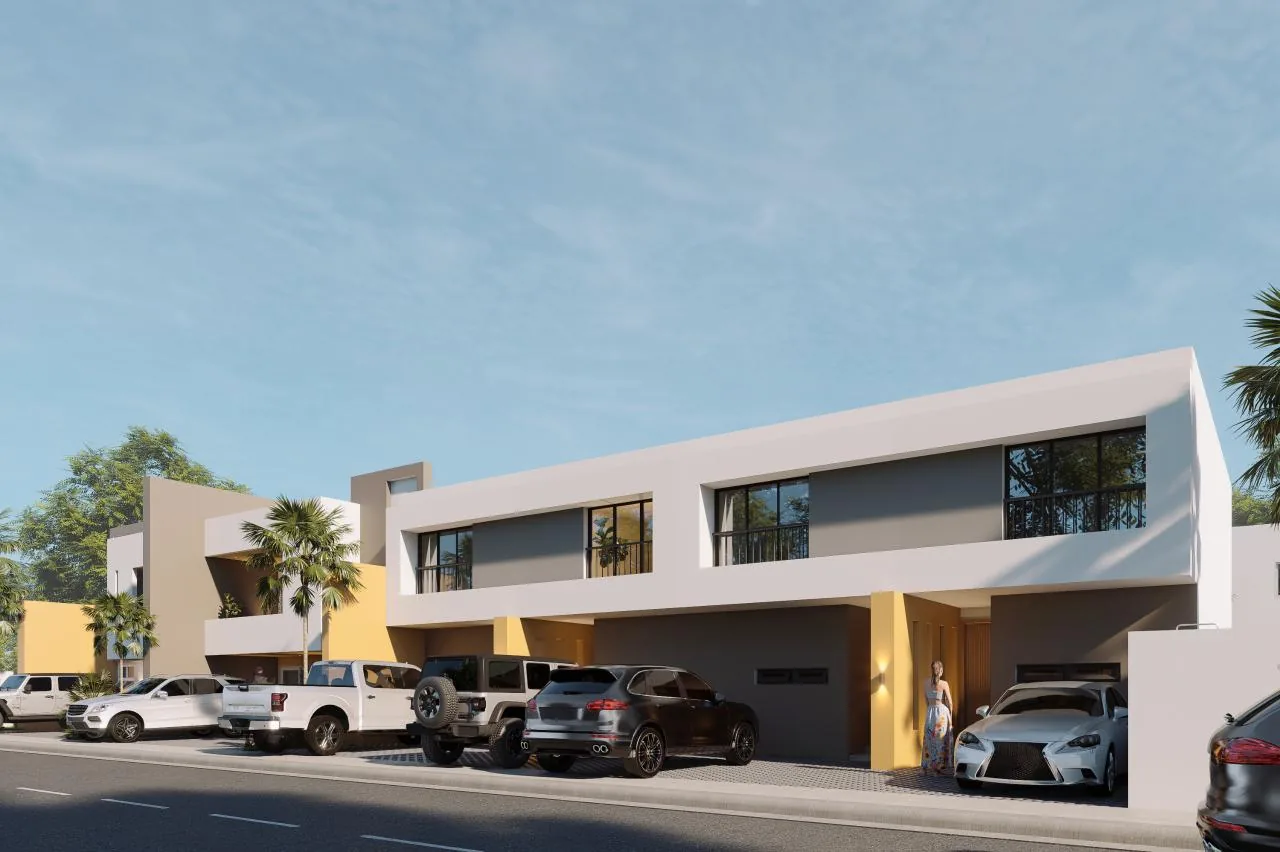
Living room, dining room, kitchen, carport and patio on the ground floor. Upstairs, bedroom, bathroom and TV room.
See home details
- Area90.00 m²
- Bedrooms1
- Bathrooms1
- Storeys2
- Living room
- Dining room
- Kitchen
- Carport
- Patio
- Bedroom
- Bathroom
- TV room
List price
US$140,000
Town House C
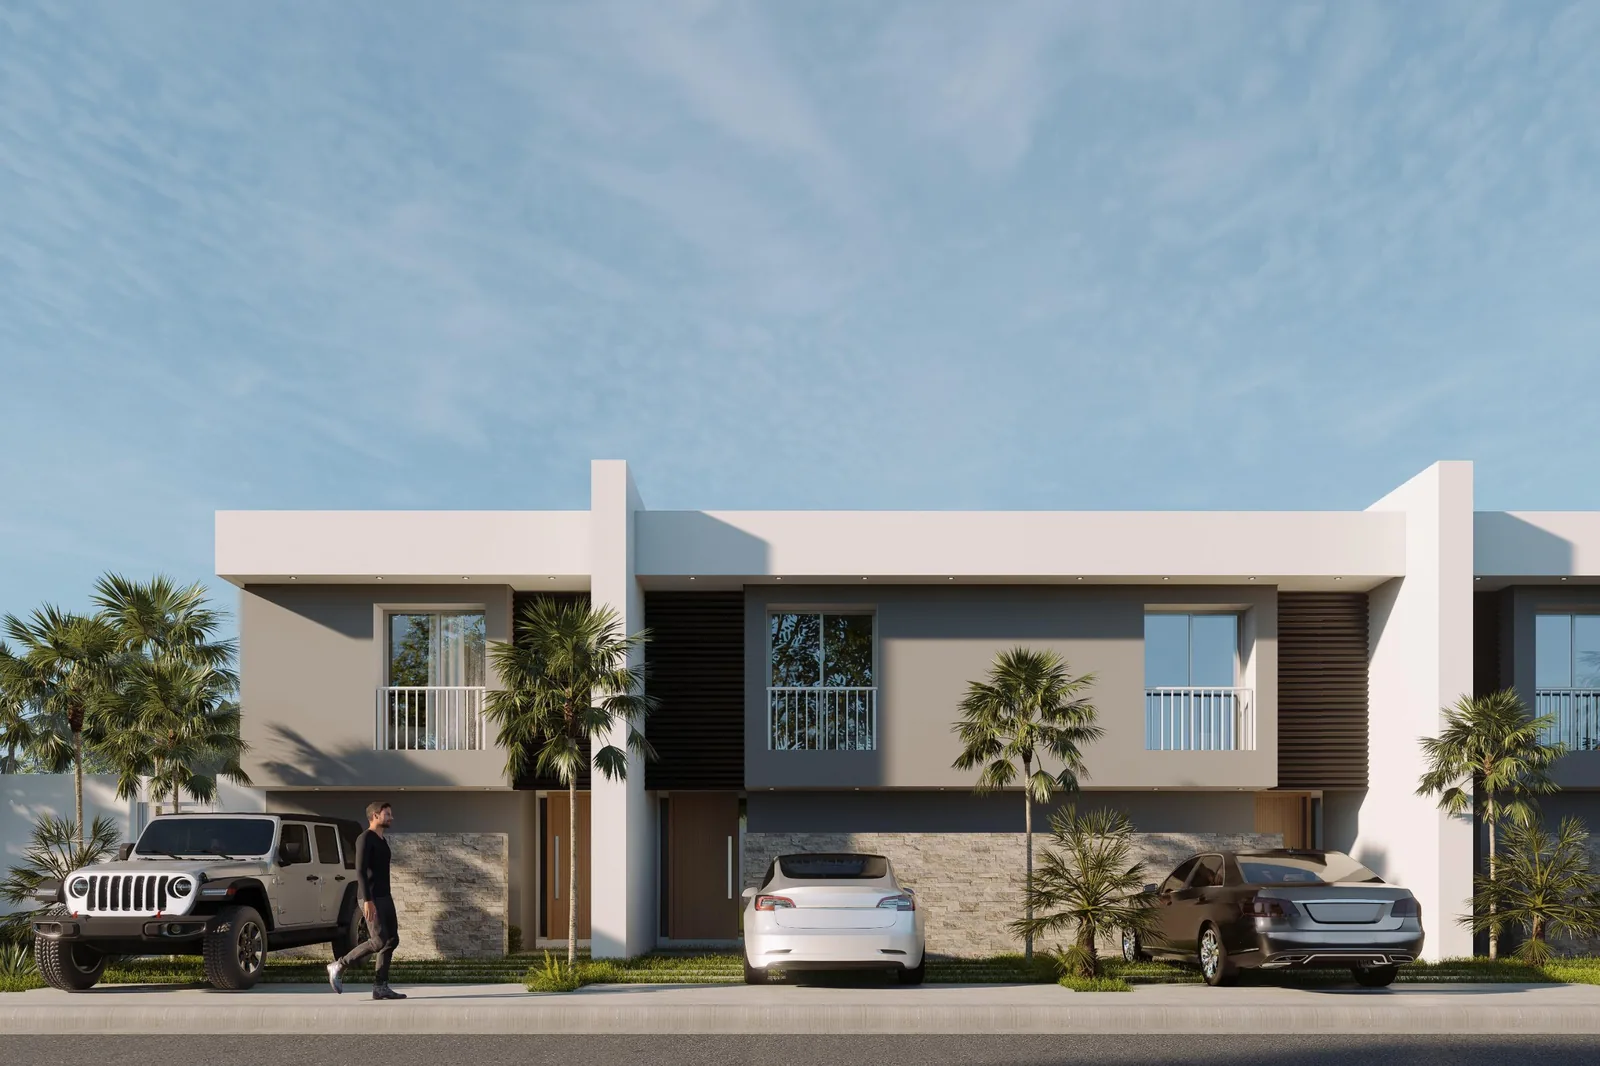
Living room, dining room, kitchen, carport, half bath and patio. Upstairs, two bedrooms and two bathrooms.
See home details
- Area100.00 m²
- Bedrooms2
- Bathrooms2½
- Storeys2
- Living room
- Dining room
- Kitchen
- Carport
- Half bath
- Patio
- 2 bedrooms
- 2 bathrooms
List price
US$155,000
Reserve your town house with US$2,000
Pick your unit on the master plan and we will prepare a quote with the payment plan that suits you best.